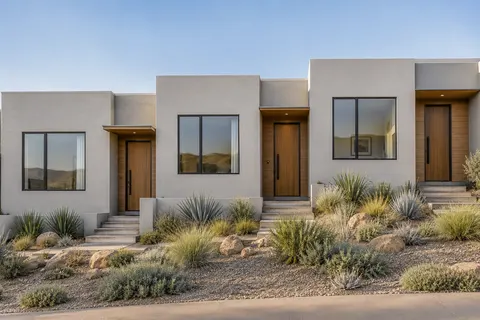
Search Phoenix Metro's homebuilder and new-construction community directory by city and budget. Explore the West, East and North Valley, compare floor plans and advertised prices, and review builder incentives and dated quick move-in advertisements.
Andrew Piane, REALTOR® with HomeSmart. Let’s plan your new-home search.
Featured New Construction Communities Across the Valley
Discover new-home communities throughout the Phoenix metro area, explore featured builder incentives, compare neighborhoods and find your next home with a REALTOR® representing your interests.
Featured communities and offers are editorial selections based on current source evidence. An advertised incentive is not a guarantee of eligibility or the best financial outcome.
Before Touring Builder Communities, Have Your Own REALTOR® on Your Side. Builder sales representatives work for the builder. Andrew represents buyer clients under their applicable agency agreements. Discuss representation, registration policies and compensation before visiting; representation is not mandatory or guaranteed to be free.
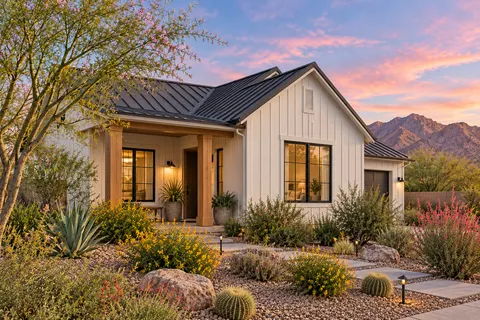
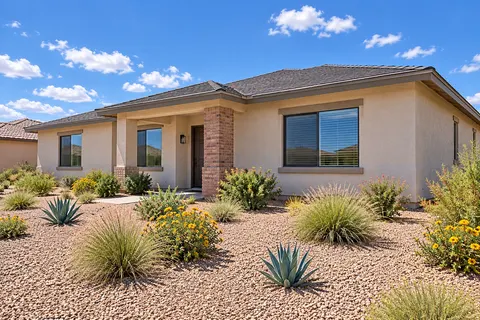
Illustrative image
Illustrative image · Not a depiction of this community or an available home.
West Valley · Goodyear
Navarre at Abel Ranch
Tri Pointe Homes
from the Low $600s
Community details & tour options
Ask Andrew about any currently eligible builder programs.
Official community source checked October 12, 2026. Community status is builder-advertised; individual availability requires confirmation. Inventory subject to change.
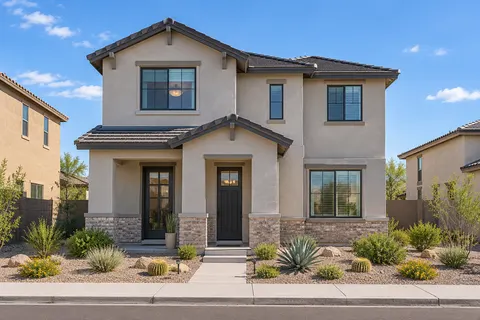
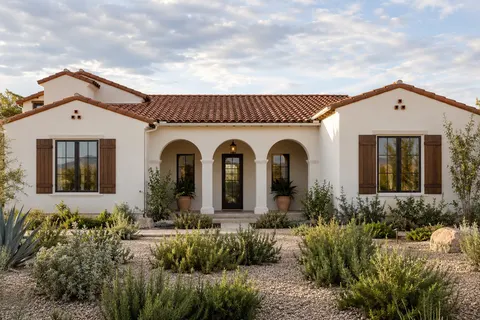
Illustrative image
Illustrative image · Not a depiction of this community or an available home.
East & Southeast Valley · Queen Creek
Acclaim at Jorde Farms
Shea Homes
From $496,990
Community details & tour options
Current builder-advertised offer
4.99% fixed (5.620% APR), 30-year conventional financing; up to $10,000 eligible closing costs
30-year Conventional conforming fixed
Eligible homes: Only select Acclaim at Jorde Farms inventory homes; availability is limited and not all homes qualify.Lender: Shea Mortgage is required for the advertised rate and the up-to-$10,000 eligible closing-cost incentive. Buyers may choose another lender and decline tied incentives.Deadline: Purchase after September 22, 2026.Close by: November 30, 2026Terms checked: October 15, 2026
Full offer details and qualifications
Rate structure: 30-year conventional conforming fixed interest rate; the builder describes it as a discounted rate funded through a limited pool of funds.
Eligible homes and communities: Only select Acclaim at Jorde Farms inventory homes; availability is limited and not all homes qualify.
Lender: Shea Mortgage is required for the advertised rate and the up-to-$10,000 eligible closing-cost incentive. Buyers may choose another lender and decline tied incentives.
Purchase deadline: Purchase after September 22, 2026.
Qualifications and example: Published example: 720 FICO, 95% loan-to-value, $476,735 loan and $501,826 purchase price. Owner-occupied only and conforming loan limits. Escrow and mortgage insurance are required above 80% loan-to-value.
Costs and restrictions: Limited purchased pool of funds may be depleted; rates, terms and conditions may change. Underwriting approval is required. This is not a commitment to lend.
Other offers: Homesite 368 is marked RESERVED on the current official page. Its prior $502,496 advertised price and $50,000 total incentives are not a current home offer. Do not assume this financing offer stacks with home-specific incentives. Confirm eligible homes, terms and combinations with Shea Homes.
Close by: November 30, 2026
Official terms checked October 15, 2026. Offer availability can change; confirm the specific home, funds and final costs with the builder and lender. This is not an offer to lend.
Official community source checked October 13, 2026. Community status is builder-advertised; individual availability requires confirmation. Inventory subject to change.
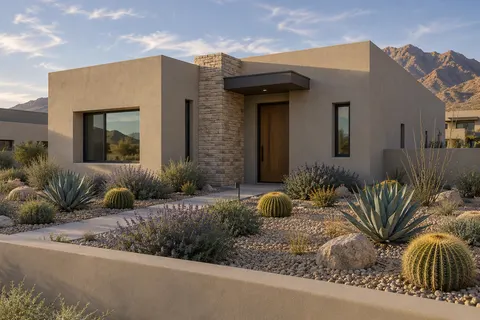
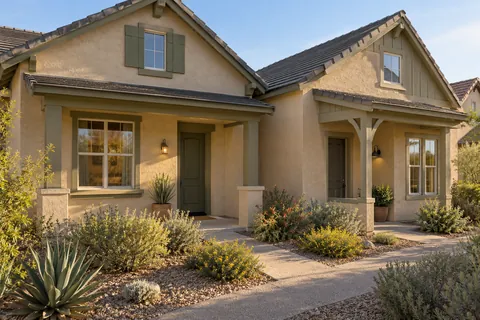
Illustrative image
Illustrative image · Not a depiction of this community or an available home.
East & Southeast Valley · San Tan Valley
Lucent at Terraza
Tri Pointe Homes
from the Mid $400s
Community details & tour options
Ask Andrew about any currently eligible builder programs.
Official community source checked October 13, 2026. Community status is builder-advertised; individual availability requires confirmation. Inventory subject to change.
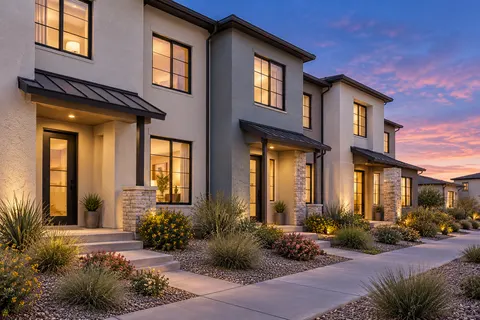
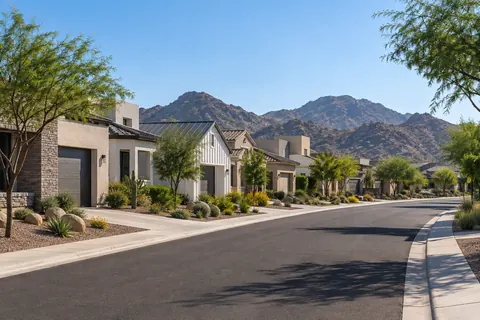
Illustrative image
Illustrative image · Not a depiction of this community or an available home.
North Valley · Phoenix
Valle Norte
Toll Brothers
Builder-advertised price band: Current advertised quick-move-in range $390,000–$650,000; $399,900 is a specific home price, not a community starting price; not an exact home price.
Community details & tour options
Final opportunity; attached villas / condos
Ask Andrew about any currently eligible builder programs.
Official community source checked October 14, 2026. Community status is builder-advertised; individual availability requires confirmation. Inventory subject to change.
Illustrative image
Illustrative image · Not a depiction of this community or an available home.
Phoenix, Scottsdale & Nearby · Scottsdale
Storyrock
David Weekley Homes
Builder-advertised price band: Low $1 millions; not an exact home price.
Community details & tour options
Ask Andrew about any currently eligible builder programs.
Official community source checked October 13, 2026. Community status is builder-advertised; individual availability requires confirmation. Inventory subject to change.
Illustrative image
Illustrative image · Not a depiction of this community or an available home.
Phoenix, Scottsdale & Nearby · Fountain Hills
Toll Brothers at Adero Canyon
Toll Brothers
From $1,802,995
Community details & tour options
Adero collection; individual homes require confirmation
Ask Andrew about any currently eligible builder programs.
Official community source checked October 13, 2026. Community status is builder-advertised; individual availability requires confirmation. Inventory subject to change.
Starting prices are builder-advertised community prices, not a quote for an individual home. Inventory subject to change.
BEFORE THE MODEL HOME
Bring Your Own REALTOR®.
The builder’s on-site sales staff work for the builder. When Andrew represents you, he works on your behalf under your agency relationship and agreement.
Each reviewed community entry shows its actual official-source check date. Research coverage remains partial. These are discovery links, not endorsements or availability guarantees.
Browse builder profiles
L
Lennar
Apache Junction, Avondale, Buckeye, Glendale, Goodyear, Litchfield Park, Maricopa, Mesa, Peoria, Phoenix, Queen Creek, San Tan Valley, Surprise
Explore builder
Regional presence checked October 12, 2026. Community examples are partial; individual home availability has not been verified.
Alamar Discovery · Avondale Active builder advertisement
Aloravita · Peoria Active builder advertisement
Anderson Farms · Maricopa Active builder advertisement
Use the community browser below for all 21 reviewed entries.
Arrange representation and confirm registration rules before a visit.
Regional presence checked October 13, 2026. Research remains partial; individual home availability and first-visit registration requirements have not been verified.
Parkside Villas · Chandler Active builder advertisement
Use the community browser below for the 1 reviewed community entry.
Contact Andrew before visiting to discuss buyer representation and the builder's registration policy.
Regional presence checked October 13, 2026. Research remains partial; individual home availability and first-visit registration requirements have not been verified.
Solace by Sonora West Development · Carefree Active builder advertisement
Use the community browser below for the 1 reviewed community entry.
Contact Andrew before visiting to discuss buyer representation and the builder's registration policy.
Official Arizona directory and direct community profile reviewed October 14, 2026. One active Queen Creek community profile was verified; broader coverage remains partial.
Hastings Farm - Creekside · Queen Creek Official page says available now and in close-out. Four floor plans were reviewed. The displayed count of nine available homes is aggregate only; no individual home advertisements were verified.
Community starting price and current incentives were not verified. Contact Andrew before visiting to discuss buyer representation and the builder’s registration requirements.
Three direct official community profiles have been checked. The full directory and additional profile leads remain under research; this is not an exhaustive Nexstar census.
Forest Pleasant · Cave Creek Active builder advertisement; no individual home verified.
Adobe & Brenner · San Tan Valley Active builder advertisement; final-price range is not a starting price; no individual home verified.
Adrenaline · San Tan Valley Active builder advertisement; conflicting price ranges withheld; no individual home verified.
Plan counts are builder-advertised; individual plan specifications, current home availability, visiting hours and first-visit registration terms remain unverified.
Contact Andrew before visiting to discuss buyer representation and each builder’s registration policy.
Official developer directory and Atavia sales pages reviewed October 13, 2026. Belgravia Group is verified as the developer; the separate construction contractor was not identified in reviewed official sources.
Atavia · Scottsdale Accepting contracts; quick-delivery residences advertised; first deliveries stated for Winter 2026.
Atavia’s introductory page still says “coming soon.” Review the status note and source date. No unit-specific homes or current incentives were verified.
Contact Andrew before visiting to discuss representation and builder registration requirements.
Official Encanto pages reviewed October 13, 2026. Encanto Living is the marketed homebuilding brand; Tidestone Partners is named developer and Cambridge Properties, Inc. is sales and marketing. A separate licensed construction entity was not identified.
Encanto at Bell Park · Phoenix Official page says New Homes Selling Now; one active sales advertisement. No individual-home availability verified.
The home page advertises starting-price language in the mid-$400,000s without an effective date. Ten official plan specifications were reviewed; old price/payment examples and the expired/conflicting 2025 financing promotion are not treated as current.
Contact Andrew before visiting to discuss representation and builder registration requirements.
Explore communities by city and builder, even without an individually advertised home. Research coverage is expanding. Starting prices are community advertisements, not individual home prices. Inventory subject to change.
Illustrative image. This scene does not depict this community or an available home.
Scottsdale · North Scottsdale
Atavia
Developer: Belgravia Group
Accepting contracts · source checked October 13, 2026
Two-bedroom residences from the mid $800,000s; three- and four-bedroom residences from $1.3M. No current upper price range published on the pages reviewed.
88 private-gated condominium residences · first deliveries stated for Winter 2026.
Community, plans and source details
Status note: the introductory community-page copy still says “coming soon,” while the developer directory and sales sections indicate contracts are being accepted and a limited quick-delivery selection is advertised. First deliveries are stated for Winter 2026. No unit-specific home was verified.
Developer: Belgravia Group. The separate construction contractor was not identified in reviewed official sources.
Verified residence profiles
Residence A: 2 bedrooms; 2.5 baths; 1,570 sq ft interior; 161 sq ft terrace; attached two-car garage. Official specifications ↗
Residence B: 2 bedrooms; 2.5 baths; 1,637 sq ft interior; 138 sq ft terrace; attached two-car garage. Official specifications ↗
Residence C: 3- or 4-bedroom alternate; 3.5 baths; 2,247 sq ft interior; 195 sq ft terrace; attached two-car garage. Official specifications ↗
Residence D: 3 bedrooms; 3.5 baths; 2,586 sq ft interior; 126 sq ft terrace; 370 sq ft roof deck; attached two-car garage. Official specifications ↗
Residence E: 3- or 4-bedroom alternate; 3.5 baths; 2,841 sq ft interior; 138 sq ft terrace; 506 sq ft roof deck; attached two-car garage. Official specifications ↗
Residence F: 3 bedrooms; 3.5 baths; 3,015 sq ft interior; 195 sq ft terrace; 555 sq ft roof deck; attached two-car garage. Official specifications ↗
Sales center: 7201 East Henkel Way, Scottsdale, by appointment only. Contact Andrew before visiting to discuss representation and builder registration policies.
Official source checked October 13, 2026. Individual home availability is not confirmed. Inventory subject to change.
Illustrative image. This scene does not depict this community or an available home.
Phoenix
Retreat Collection at Union Park
Cachet Homes
Active builder advertisement
Community starting price from $806,266
Published community starting price; options/premiums may apply
Phoenix AZ
Part of Union Park
Community information
Two-story single-family homes; three-car garages; builder-advertised final opportunities
Builder advertises two final opportunities; other displayed homes are sale pending and are not treated as available. Contact Andrew before visiting to review Cachet’s first-visit accompaniment request. Flex incentive details are incomplete and are not presented as an eligible buyer offer.
2,272–2,931 sq ft · 3–4 bedrooms · 2.5–3.5 bathrooms
Published sales-office hours: Mon–Sat 10:00 a.m.–5:30 p.m.; Sun 11:30 a.m.–5:30 p.m. Confirm before visiting.
Published sales-office/location information: 26417 N. 21st Lane, Phoenix, AZ 85085. Confirm with Andrew before visiting.
Published HOA information: Builder advertises $240 per month; confirm current dues and assessments.
Builder first-visit guidance: Cachet asks agents to accompany clients on their first visit to each community model sales office. Confirm current registration requirements with Andrew before visiting. Official registration guidance ↗ (source checked 2026-10-13).
Official plan links found on this community page; individual specifications still need review:
Illustrative image. This scene does not depict this community or an available home.
Scottsdale
Ascent at The Phoenician
Cullum Homes
Active builder advertisement · source checked October 13, 2026
Starting price not published
Scottsdale, AZ
Community, plans and source details
Cullum describes 51 elevated homesites at the base of Camelback Mountain, with one-, two-, and three-level detached custom-home options. The official page names Cirrus A/B/C and Stratus A/B/C as example plans; per-plan specifications and direct plan-file destinations were not verified in this batch.
Builder-listed open house: daily, 11 AM–5 PM; confirm before visiting.
Six example plan names are shown on the official community page; individual plan specifications and file destinations were not independently checked.
On October 13, 2026, the builder's Available Homes page listed a move-in-ready furnished home in this community. This is builder-advertised inventory, not independent availability confirmation. Inventory subject to change.
Builder first-visit registration terms were not verified. Contact Andrew before visiting to discuss representation and current registration requirements.
Official source checked October 13, 2026. Inventory subject to change. Availability is not independently confirmed.
Illustrative image · Not a depiction of this community or an available home.
PHOENIX · NORTH PHOENIX
Encanto at Bell Park
Homebuilding brand: Encanto Living · Developer: Tidestone Partners
Builder-advertised: New Homes Selling Now · source checked October 13, 2026
Officially advertised starting-price language: mid-$400,000s (no effective date or exact amount). Ten plan profiles range from 1,323 to 1,912 sq. ft.
35 planned single-family homes; this is the community size, not current inventory. No specific available home verified.
Community, plans and source details
Brand and project roles: Encanto Living is the community’s official homebuilding/marketing brand. Tidestone Partners is identified as developer; Cambridge Properties, Inc. handles sales and marketing. A separate licensed construction entity was not identified on the reviewed official pages.
Status: the official page says “New Homes Selling Now.” This is the builder’s current sales claim, not independent confirmation of sales or availability. The site describes 35 planned homes; that number is not an available-home count.
Price language: the homepage says homes start in the mid-$400,000s, without an effective date or exact amount. Plan-page total-price and monthly-payment examples are undated and tied to financing terms that expired in 2025, so they are not presented as current prices or offers.
Ten official plan profiles
Garfield 4B: 3 bedrooms · 2.5 baths · 1-car garage · 1,323 sq. ft. · Official plan page ↗
Ashland 4A: 3 bedrooms · 2.5 baths · 1-car garage · 1,323 sq. ft. · Official plan page ↗
Woodlea 5A: 3 bedrooms · 2.5 baths · 1-car garage · 1,415 sq. ft. · Official plan page ↗
Fairview 5C: 3 bedrooms · 2.5 baths · 1-car garage · 1,415 sq. ft. · Official plan page ↗
Medlock 5B: 3 bedrooms · 2.5 baths · 1-car garage · 1,415 sq. ft. · Official plan page ↗
Cheery Lynn 2A: 3 bedrooms · 2.5 baths · 1-car garage · 1,619 sq. ft. · Official plan page ↗
Coronado 2B: 3 bedrooms · 2.5 baths · 1-car garage · 1,619 sq. ft. · Official plan page ↗
Del Norte 1A: 3 bedrooms · 2.5 baths · carport plus 1-car garage · 1,825 sq. ft. · Official plan page ↗
Willo 1B: 3 bedrooms · 2.5 baths · carport plus 1-car garage · 1,825 sq. ft. · Official plan page ↗
Windsor 3C: 3 bedrooms · 2.5 baths · carport plus 1-car garage · 1,912 sq. ft. · Official plan page ↗
Tour inquiry: the community page links to the official contact form and publishes 602-330-3148. Visiting hours, appointment calendar, and first-visit/buyer-agent registration policy were not found on the reviewed pages. Contact Andrew before visiting to discuss buyer representation and registration requirements.
No individual home or current incentive was verified. Inventory subject to change. Source pages checked October 13, 2026.
Illustrative image. This scene does not depict this community or an available home.
Scottsdale
Standing Stones
SHAWOOD Homes
Coming soon / preselling
Exact community starting price not established
Scottsdale, AZ · 10674 E. Stoney Circle
Community information
Residential community; SHAWOOD describes an eight-homesite collection.
Official source lists the community as coming soon. Price, named plan specifications, model hours, and individual-home availability were not published on the checked page.
First-visit registration terms are not verified. Contact Andrew before visiting to discuss your own REALTOR® representation and builder registration requirements.
Official source checked October 13, 2026 (Arizona date). Inventory subject to change.
Illustrative image. This scene does not depict this community or an available home.
Phoenix
Tristanos
Terrata Homes
Coming soon / preselling
Exact community starting price not established
South Mountain area, Phoenix AZ 85041; model street address not established
Community information
See official community specifications
Terrata is an LGI Homes family brand, explicitly stated in official footer. Canonical Terrata page retained once; parallel LGI page is supporting evidence, not a second community. Coming-soon Phoenix offering; South Mountain is an area, not a municipality. Advertised 2,325–3,297 sq ft; casitas on select plans. Generic footer financing/savings on completed inventory is not verified as applicable to this coming-soon community.
HOA costs: not yet verified. Ask Andrew to review current dues and assessments.
First-visit registration policy: not yet verified. Contact Andrew before visiting.
Official source checked 2026-10-13 (Arizona date). Community status is builder-advertised; individual availability requires confirmation.
Illustrative image. This scene does not depict this community or an available home.
Scottsdale
Village at Seven Desert Mountain
Cullum Homes
Active builder advertisement · source checked October 13, 2026
Starting price not published
North Scottsdale, AZ
Community, plans and source details
The official profile describes 33 homesites, five named base plans ranging from 2,996 to 4,200 sq. ft., and customization on some homesites. Names shown are Acacia, Desert Willow, Mesquite, Palo Verde, and Ocotillo; specifications were not mapped to individual plans in this batch.
Builder-listed open house: Wednesday–Saturday, 11 AM–5 PM; Sunday, 12–5 PM; closed Monday–Tuesday. Confirm before visiting.
Five example plan names and an aggregate base-plan size range are shown on the official page; individual plan specifications and file destinations were not independently checked.
On October 13, 2026, the builder directory stated 'Only 2 Homes Left' and the community/available-homes pages listed two move-in-ready furnished homes. Treat these only as builder-advertised opportunities; inventory subject to change and availability is not independently confirmed.
Builder first-visit registration terms were not verified. Contact Andrew before visiting to discuss representation and current registration requirements.
Official source checked October 13, 2026. Inventory subject to change. Availability is not independently confirmed.
Inventory subject to change. Browse dated builder advertisements and selected homes checked on official builder sites. Each card shows its source status and date. A source check does not guarantee that a home is still available. Confirm price, specifications and availability with Andrew before visiting.
Recent builder advertisements. No additional filters.
Home search loads when you select Quick Move-In Homes or scroll to this section.
Your comparison
Compare up to three dated advertisements. Confirm specifications, pricing and availability with Andrew.
A PLAN IS NOT AN AVAILABLE HOME
Compare new-home floor plans.
Compare base plans separately from individual home specifications. Explore original floor plans and layouts on the builders’ official websites.
3 bedrooms · 2 bathrooms · 2-car garage Up to 1,448 square feet · 1 story
Plan starting price from $419,990. Builder-advertised starting price; options and homesite costs may apply.
Official builder plan listing checked October 13, 2026. Plan price and specifications may change; this listing does not establish an individual home's availability. Inventory subject to change.
3 bedrooms · 2 bathrooms · 2-car garage Up to 1,610 square feet
Plan starting price from $434,990. Builder-advertised starting price; options and homesite costs may apply.
Official builder plan listing checked October 13, 2026. Plan price and specifications may change; this listing does not establish an individual home's availability. Inventory subject to change.
4 bedrooms · 3 bathrooms · 2-car garage Up to 2,198 square feet
Plan starting price from $469,990. Builder-advertised starting price; options and homesite costs may apply.
Official builder plan listing checked October 13, 2026. Plan price and specifications may change; this listing does not establish an individual home's availability. Inventory subject to change.
4 bedrooms · 2.5 bathrooms · 2-car garage Up to 1,837 square feet
Plan starting price from $447,900. Builder-advertised starting price; options and homesite costs may apply.
Official builder plan listing checked October 13, 2026. Plan price and specifications may change; this listing does not establish an individual home's availability. Inventory subject to change.
Official page evidence showed two starting prices, $1,064,990 and $1,014,990. Price is withheld; lot premiums may apply. Current plan and individual-home availability were not established.
Official plan page checked October 13, 2026 (Arizona date). Specifications describe a plan, not an available home or lot. Inventory subject to change.
Compare builder incentives and closing-cost offers.
Selected builder offer terms have been checked, but eligibility, lender approval and remaining funds require confirmation. Expired or stale advertisements are excluded.
4.99% fixed (5.620% APR), 30-year conventional financing; up to $10,000 eligible closing costs
Only select Acclaim at Jorde Farms inventory homes; availability is limited and not all homes qualify. 30-year Conventional conforming fixed financing; 4.99% rate / 5.62% APR. Purchase after September 22, 2026. Close by 2026-11-30.
Shea Mortgage is required for the advertised rate and the up-to-$10,000 eligible closing-cost incentive. Buyers may choose another lender and decline tied incentives.
Published example: 720 FICO, 95% loan-to-value, $476,735 loan and $501,826 purchase price. Owner-occupied only and conforming loan limits. Escrow and mortgage insurance are required above 80% loan-to-value.
Limited purchased pool of funds may be depleted; rates, terms and conditions may change. Underwriting approval is required. This is not a commitment to lend.
Homesite 368 is marked RESERVED on the current official page. Its prior $502,496 advertised price and $50,000 total incentives are not a current home offer. Do not assume this financing offer stacks with home-specific incentives. Confirm eligible homes, terms and combinations with Shea Homes.
Source terms checked 2026-10-15. Confirm current eligibility, funds and costs with the lender. Andrew is not the lender.
Check eligible homes, contract and closing deadlines, maximum credits, permitted uses and required providers.
Rates & buydowns
Compare the full Loan Estimate, points, APR, payment changes and qualification requirements. A headline payment may omit taxes, insurance, HOA fees or mortgage insurance.
Price & upgrades
Separate the home price, lot premium, structural options and design selections. Compare the total purchase cost rather than assuming an incentive makes one home the better choice.
YOUR OWN REPRESENTATION
Start the conversation before the first visit.
The builder’s sales team
Explains the builder’s homes, inventory and sales process while working for the builder.
Your buyer representative
Works on your behalf under the applicable agreement, helping you compare communities, review choices and coordinate your purchase.
Agree on the relationship and terms.
Discuss services, agreement duration, cancellation provisions and compensation before touring together. Compensation is negotiable and is not set by law. Builder participation and payment policies vary; do not assume representation is free or that a builder will pay.
NAR’s rules require covered MLS participants working with a buyer to enter a written agreement before an in-person or live virtual home tour. An open house visit without working with an agent is a different situation.
Read the subdivision Public Report before signing. Review drainage, nearby uses, utilities, common facilities and improvement assurances. Check community taxes, HOA obligations and local services.
Contracts & deposits
Understand deposit handling, contingencies, cancellation rights, financing deadlines and estimated completion terms. Ask a qualified attorney about contract provisions you do not understand.
Inspections & warranties
Discuss independent inspections and permitted construction-stage access. Read warranty coverage, exclusions, repair procedures and deadlines. A new home still deserves careful review.
Which builders and floor plans can I compare around Phoenix?
The directory includes researched communities from builders such as Lennar, Shea Homes, Toll Brothers and Tri Pointe Homes, alongside other regional and local builders. Coverage is not exhaustive. Filter by city or builder, then review the available plan specifications and official sources. Ask about single-story or two-story layouts, multigenerational suites, casitas, RV or three-car garages and 55+ eligibility where relevant. A feature is not included unless the specific plan or community evidence supports it.
Do builders pay some or all of a buyer’s closing costs?
Some offers provide a credit toward eligible closing costs, subject to written limits and loan-program rules. A credit may not cover every fee, prepaid expense or cash needed at closing. Check the eligible home, maximum contribution, lender requirements, contract and closing deadlines, and whether other incentives can be combined. Review the documented offers; no builder-wide promise of paid closing costs is implied.
How does a temporary 2-1 buydown differ from a permanent rate reduction?
A temporary buydown subsidizes scheduled payments for an introductory period; it does not replace the mortgage’s note rate. A typical 2-1 arrangement bases the first year’s subsidized payment on a rate two percentage points below the note rate and the second year’s on one point below, before the full payment applies. A permanent buydown generally uses upfront discount points to reduce the loan’s contractual rate. Compare the full payment schedule, upfront cost and time you expect to keep the loan. Do not depend on a future refinance.
Are advertised builder mortgage rates available to everyone?
No. The specific home, loan product and term, down payment, credit qualification, required lender and closing deadline may affect eligibility. Compare the interest rate and APR, points and fees, and whether a payment reduction is temporary. FHA and VA eligibility does not by itself establish eligibility for a builder promotion. Ask the lender for the full Loan Estimate and written offer terms; an advertisement is not a loan approval.
Can quick move-in homes have different incentives?
Yes, an offer may apply only to selected inventory homes or a particular closing window. A model, floor plan or another home in the same community may not qualify. Confirm the lot or property identifier, construction status, eligible incentives and current availability. Inventory subject to change.
A quick move-in advertisement usually identifies a particular home, but its readiness must be confirmed. A floor plan or to-be-built offering does not establish an available lot or guaranteed completion date. Compare timing flexibility, options and contract obligations.
What if I already visited or registered?
Tell Andrew the community, date and registration details before another visit. He can review the builder’s policy with you. Representation or builder participation cannot be guaranteed after registration.
Can I choose my own lender?
Review your contract and compare lenders. A builder incentive may depend on using a named lender or closing service. Compare the full cost and eligibility terms rather than assuming a preferred lender is your only option.
Who pays my buyer representative?
Your representation agreement addresses compensation. It is negotiable and not set by law. A builder may offer participation or payment under its own terms, but no contribution is guaranteed. Discuss the arrangement with Andrew before touring.
Can Andrew help negotiate with a builder?
Under your representation agreement, Andrew can help evaluate pricing, terms and possible concessions. Builder flexibility varies by home, market conditions and policy. No discount or concession is guaranteed.
Should a brand-new home have an inspection?
Consider an independent inspection and discuss permitted access and timing with the builder. Review construction-stage inspection opportunities, warranty terms and repair procedures with qualified professionals.
How reliable are advertised completion dates?
Advertised dates are estimates unless your contract provides otherwise. Ask about construction status, closing requirements and the consequences of delays. Confirm again before arranging a move or ending another housing agreement.
Does the builder’s agent represent me?
The builder’s sales staff work for the builder. Andrew’s role as your buyer representative depends on your agency relationship and agreement. Discuss representation before your first visit rather than assuming the builder’s salesperson represents your interests.
Are builder-advertised prices final?
Confirm the actual home or lot price and included features. Starting prices and advertised inventory prices may exclude lot premiums, upgrades and other costs. Inventory subject to change.
PLAN A NEW-HOME TOUR
Before you visit a builder, talk with Andrew.
Request a tour of a specific home or community, or start with a general new-construction search.
Your own REALTOR® before the model home
The builder’s sales team works for the builder. Talk with Andrew about having your own REALTOR® represent your interests and each builder’s registration policy before you visit.
Representation is not legally mandatory or automatically free. Tour requests are pending coordination; a preferred date is not a confirmed appointment.