
active listing
13627 W Sierra Vista Ct
Glendale, AZ 85307
$855,000
Listed by Andrew Piane · HomeSmart
- Bedrooms
- 3
- Bathrooms
- 2.5
- Square feet
- 2,810
- Lot
- 0.82 acre, approximately
- Year built
- 2022
- Garage
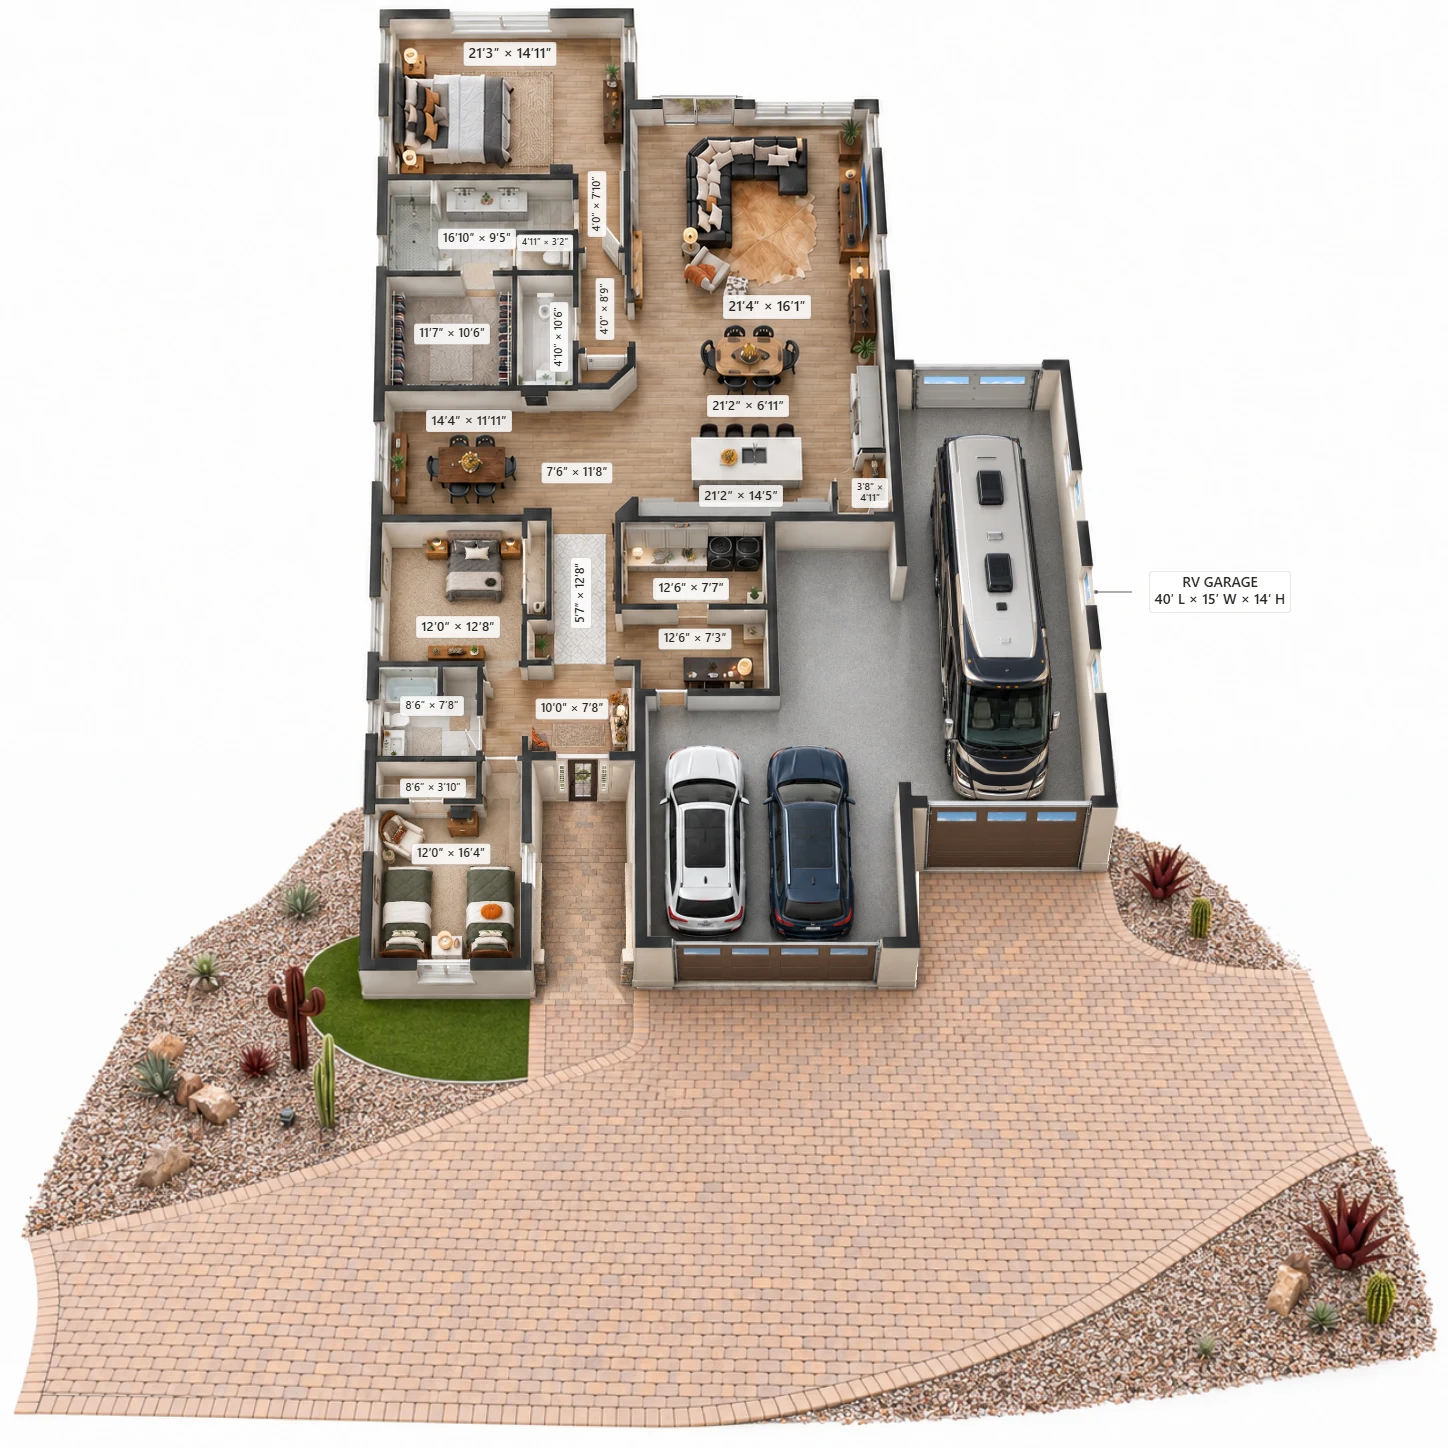
- Tandem 3-car garage and pull-through RV garage
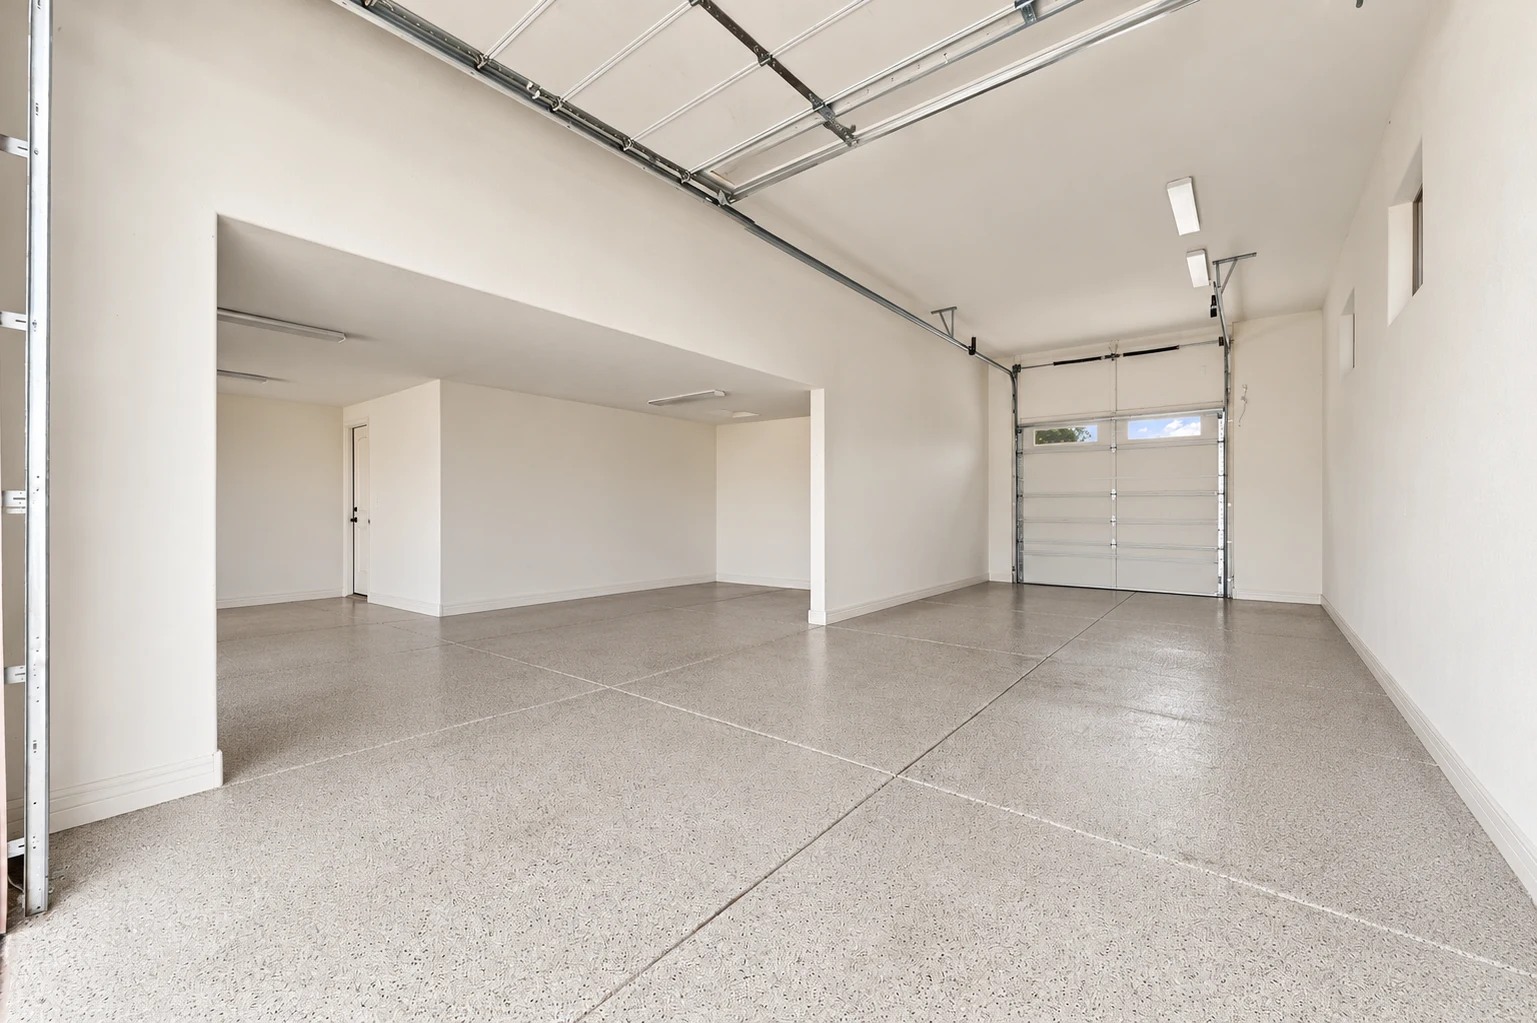
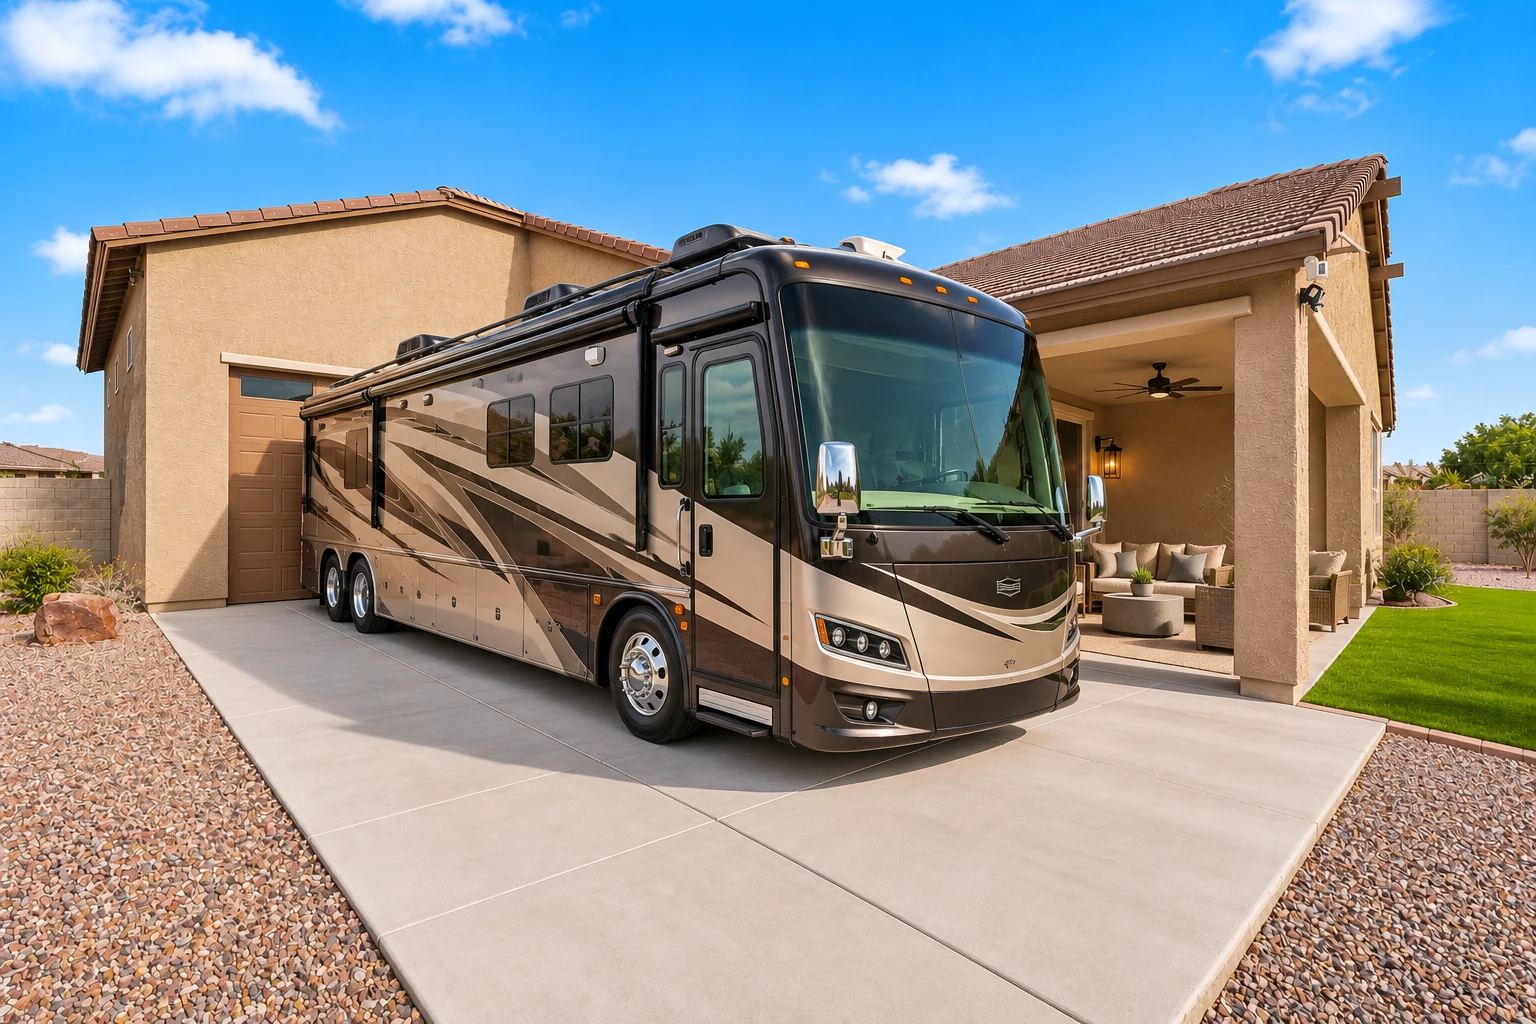
- Pull-through RV garage
- Tandem 3-car garage
- Office / den
- End of cul-de-sac
- No immediate rear neighbors
Space for the way you live.
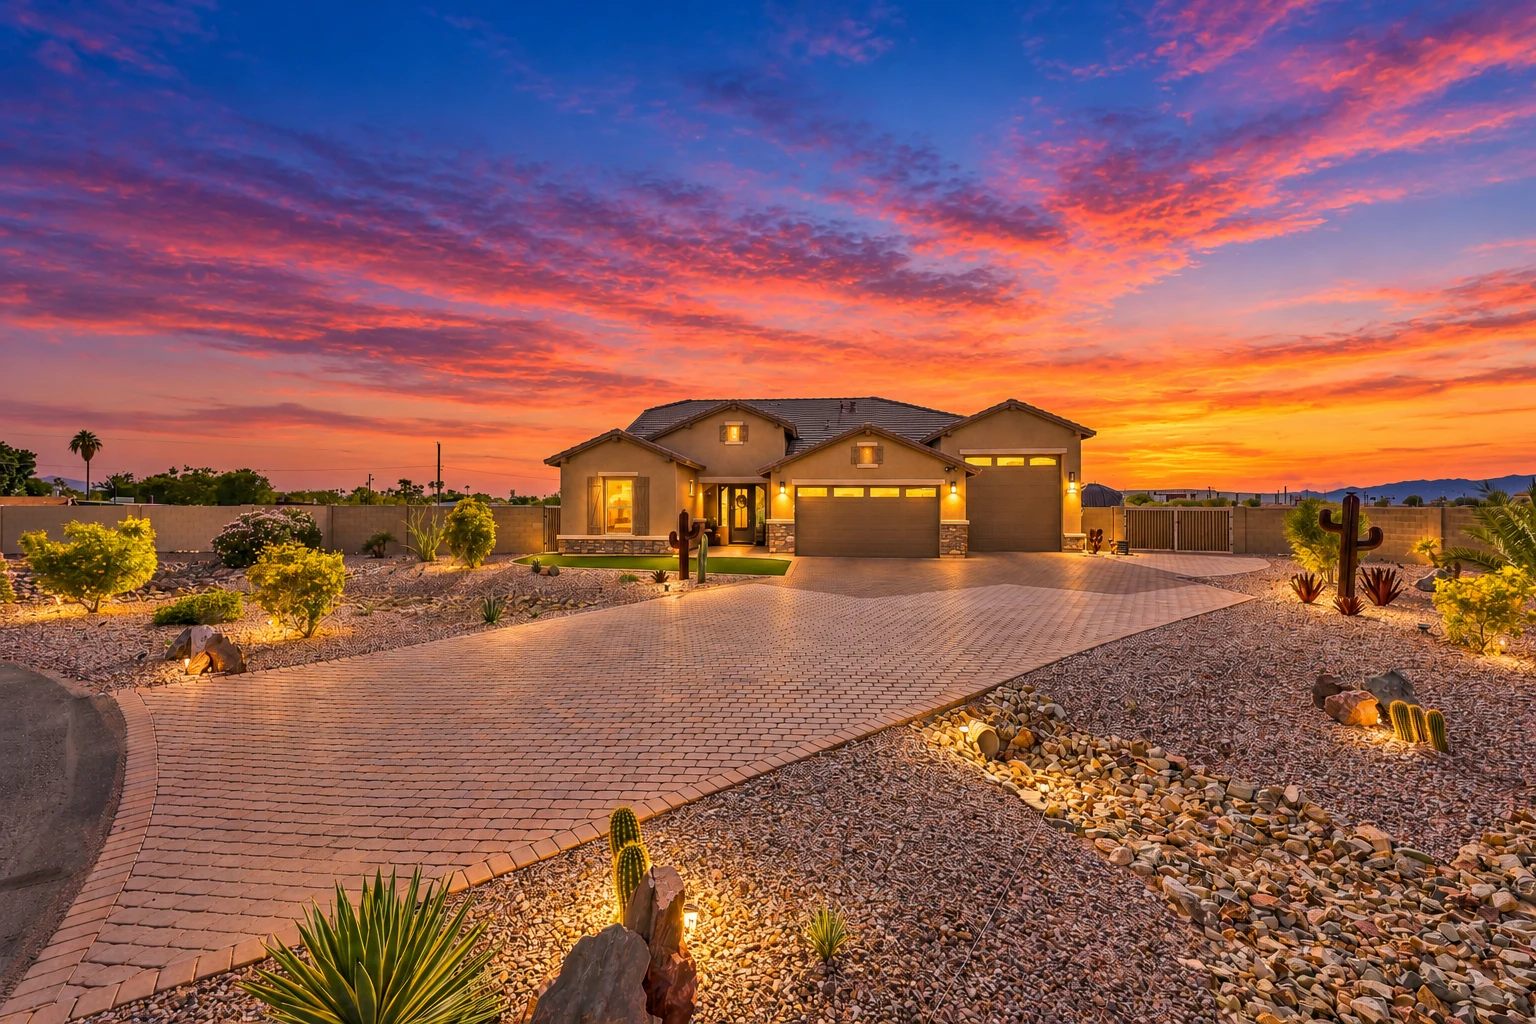
Set at the end of a cul-de-sac with no immediate rear neighbors, this upgraded single-story home pairs approximately 0.82 acre with an office/den, a tandem 3-car garage and a pull-through RV garage.
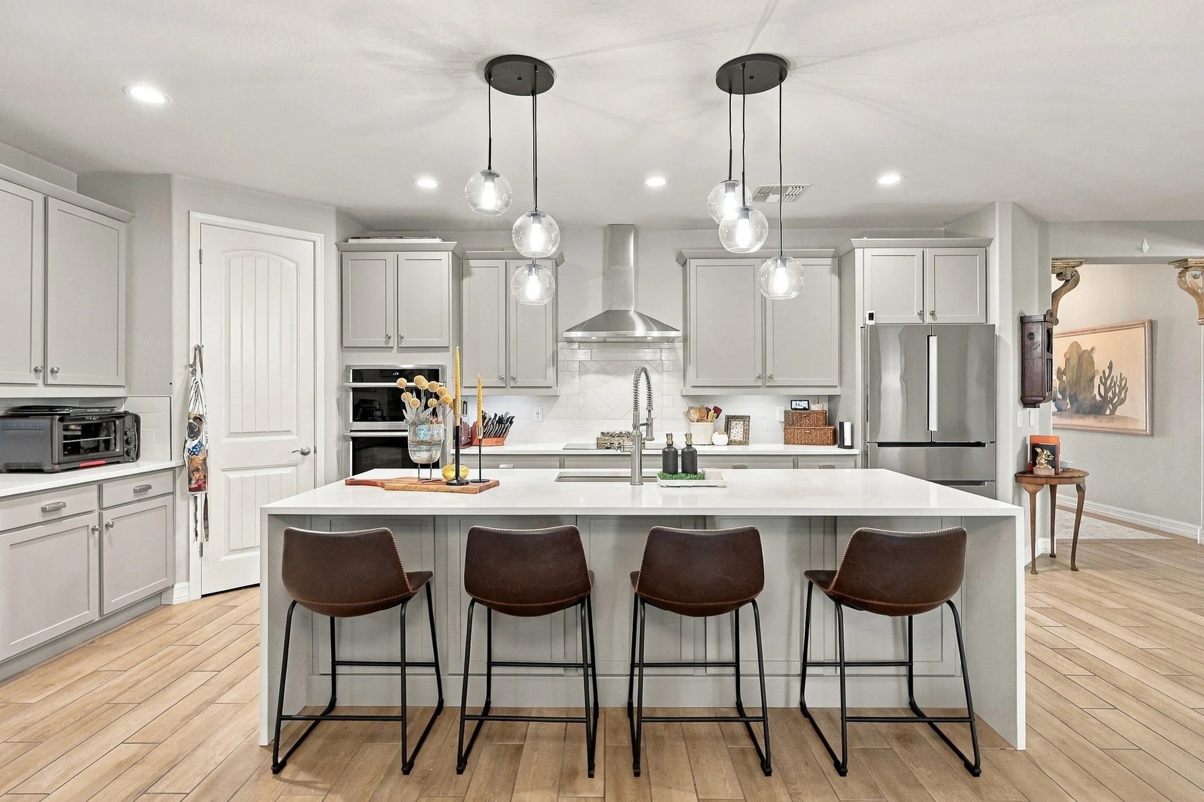
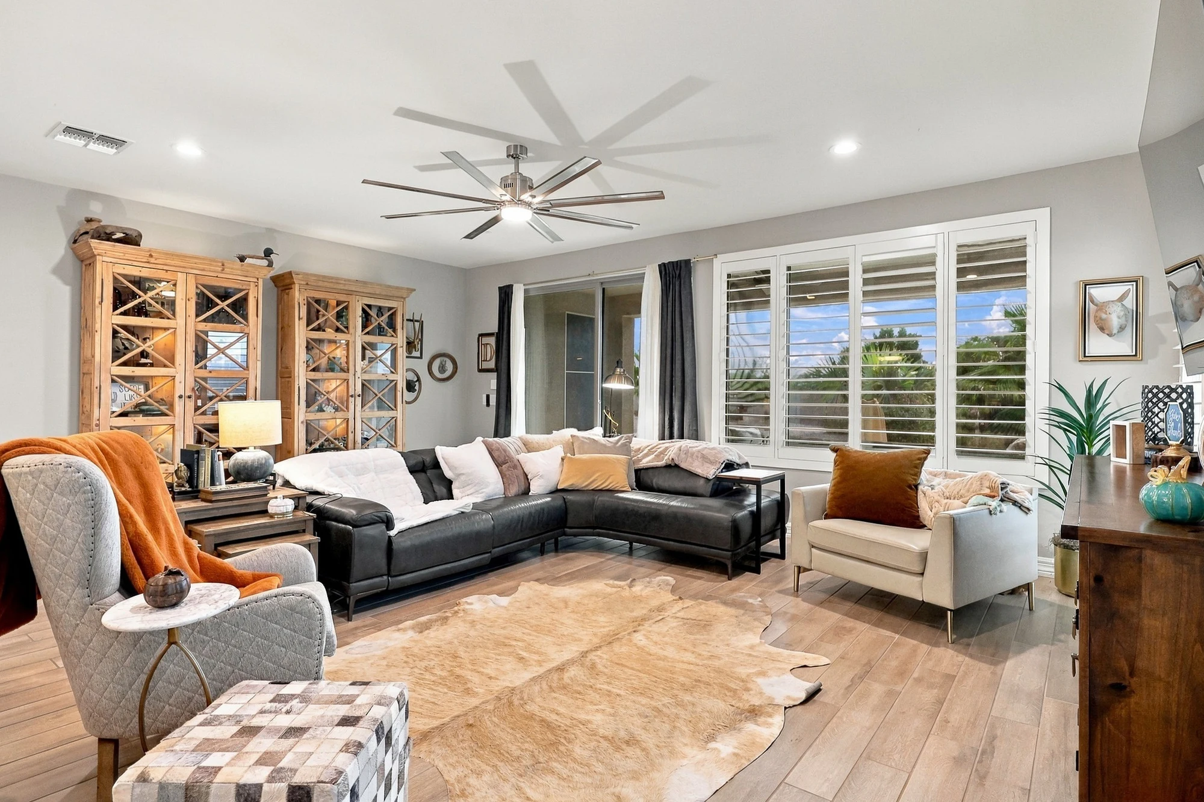
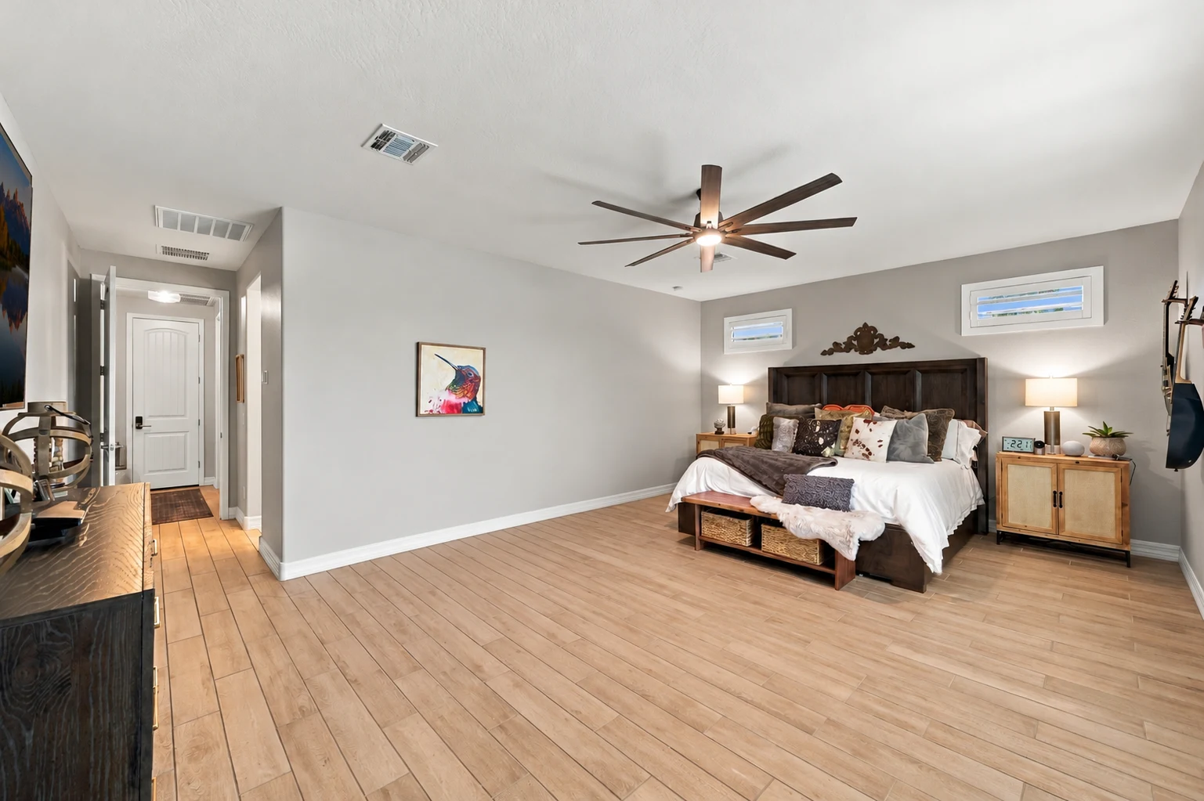
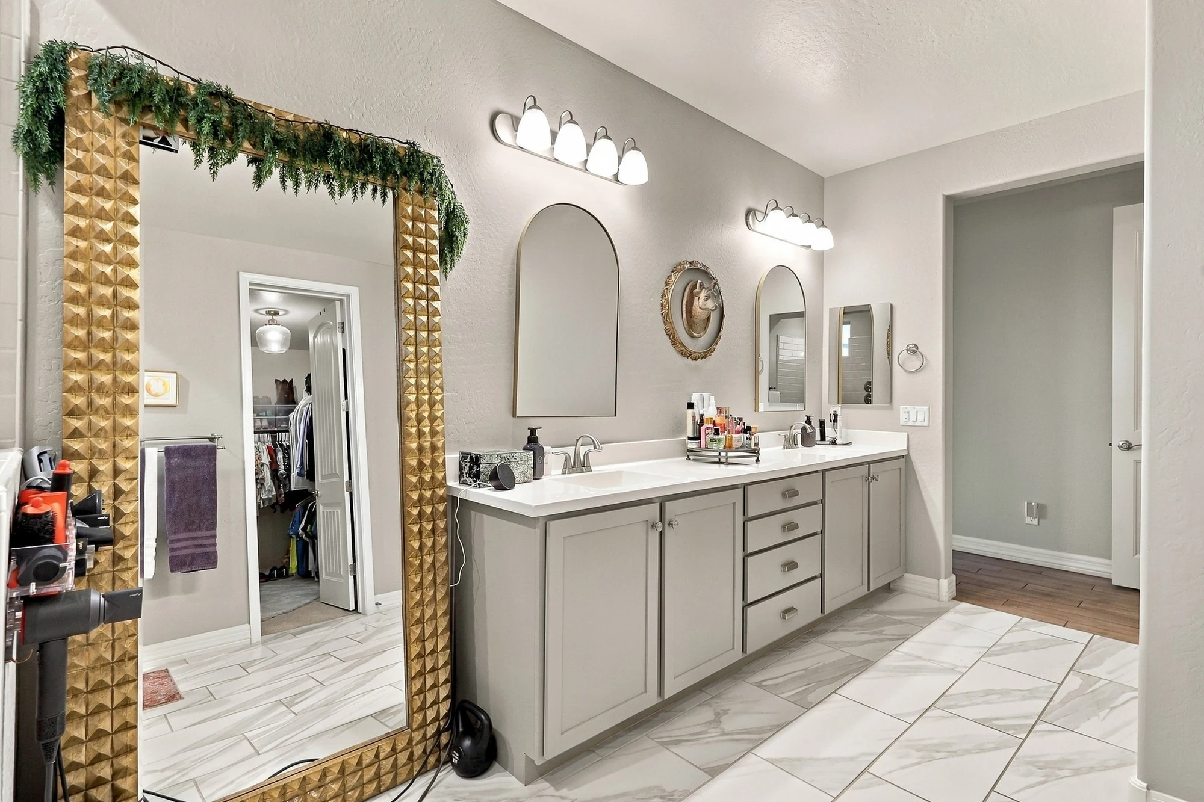
The kitchen combines quartz countertops, island seating, built-in appliances and a walk-in pantry. The great room, separate formal dining space and split primary suite provide distinct places to gather and retreat. Tile spans the main living areas, with plantation shutters and upgraded carpet in the guest bedrooms.
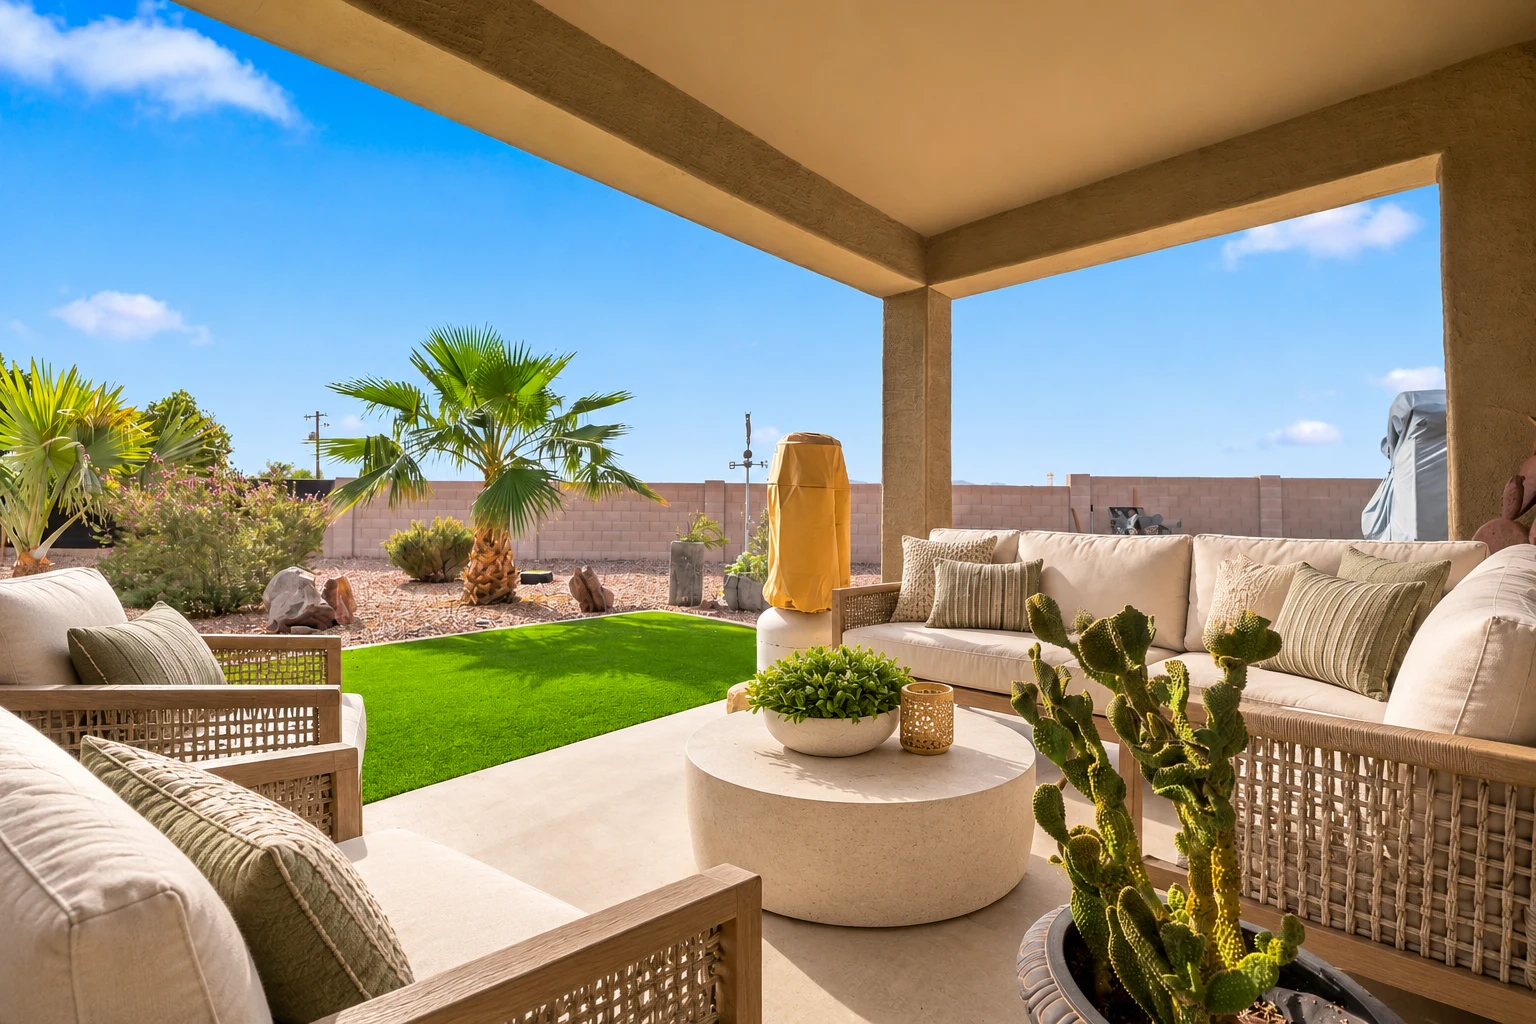
The garages offer front and rear RV access, 50-amp service, insulation and epoxy floors. Outside, enjoy the covered patio, artificial turf, established trees and fruit trees, smart irrigation and the generous yard.
See the spaces.
Property specifications
Marketing performance
Online Listing Activity
ARMLS / Flexmls
62Flexmls views
Views in Flexmls by MLS users; selected native report dates 2026-10-30 through 2026-11-03. Not independent portal traffic.
Reporting period: 2026-10-30 to 2026-11-03 · America/Phoenix
Updated Nov 3, 2026, 7:05 pm Phoenix time
ARMLS / Flexmls
34Flexmls email views
Listing views through Flexmls email links; selected native report dates 2026-10-30 through 2026-11-03. Not independent portal traffic.
Reporting period: 2026-10-30 to 2026-11-03 · America/Phoenix
Updated Nov 3, 2026, 7:05 pm Phoenix time
ARMLS / Flexmls
27Flexmls IDX views
Listing views through Flexmls IDX; excludes independent third-party IDX; selected native report dates 2026-10-30 through 2026-11-03. Not independent portal traffic.
Reporting period: 2026-10-30 to 2026-11-03 · America/Phoenix
Updated Nov 3, 2026, 7:05 pm Phoenix time
ARMLS / Flexmls
0Flexmls portal views
Listing views by Flexmls portal users; selected native report dates 2026-10-30 through 2026-11-03. Not independent portal traffic.
Reporting period: 2026-10-30 to 2026-11-03 · America/Phoenix
Updated Nov 3, 2026, 7:05 pm Phoenix time
ARMLS / Flexmls
0Saves
Saved actions recorded by the native Flexmls listing activity report; selected native report dates 2026-10-30 through 2026-11-03. Not independent portal traffic.
Reporting period: 2026-10-30 to 2026-11-03 · America/Phoenix
Updated Nov 3, 2026, 7:05 pm Phoenix time
ARMLS / Flexmls
0Recommended
Agent recommendation actions recorded by the native Flexmls listing activity report; selected native report dates 2026-10-30 through 2026-11-03. Not independent portal traffic.
Reporting period: 2026-10-30 to 2026-11-03 · America/Phoenix
Updated Nov 3, 2026, 7:05 pm Phoenix time
Based on information from the Arizona Regional Multiple Listing Service for the period October 30, 2026 through November 3, 2026.
Listing engagement statistics are provided by their respective sources, may use different measurement methods, and are updated periodically.
Explore the floor plan
Location & local context
The interactive map is provided by Google. Loading it connects to Google and its privacy terms.
This home is in Luke Ranch Estates.
Dining & entertainment
Explore Westgate’s dining directory or Park West’s shopping, restaurants and cinema.
Outdoor recreation
Plan an outing using White Tank Mountain Regional Park’s official maps and current alerts.
Regional resources, not claims of walking distance or fixed travel time. Explore the Glendale relocation guide.
Schools serving this address
Address checked against official boundary layers November 3, 2026. Confirm enrollment eligibility and current boundaries with Litchfield and Agua Fria.
Plan your monthly payment
Illustrative monthly principal and interest only. Assumes a fixed rate and monthly payments. Excludes property taxes, insurance, HOA fees, mortgage insurance and closing costs. The example rate is an editable assumption, not a lending offer or qualification decision.

Let’s talk about 13627 W Sierra Vista Ct.
The property address accompanies your showing request or question.